
Solar panels on complex roofs in Luxembourg: what are the options?
A roof with several sections, shaded areas or a particular roof covering may still be suitable for solar panels. Feasibility depends on the usable roof area, the condition of the roof, the mounting options and the electrical design. In Luxembourg, a thorough assessment should explain which areas to equip, which to leave clear and why.
The shape of the roof alone is therefore not enough to approve or rule out a project. Here is how to assess a house whose roof is more complicated than a large, unobstructed rectangle, with three Ecoclima projects illustrating the available choices.
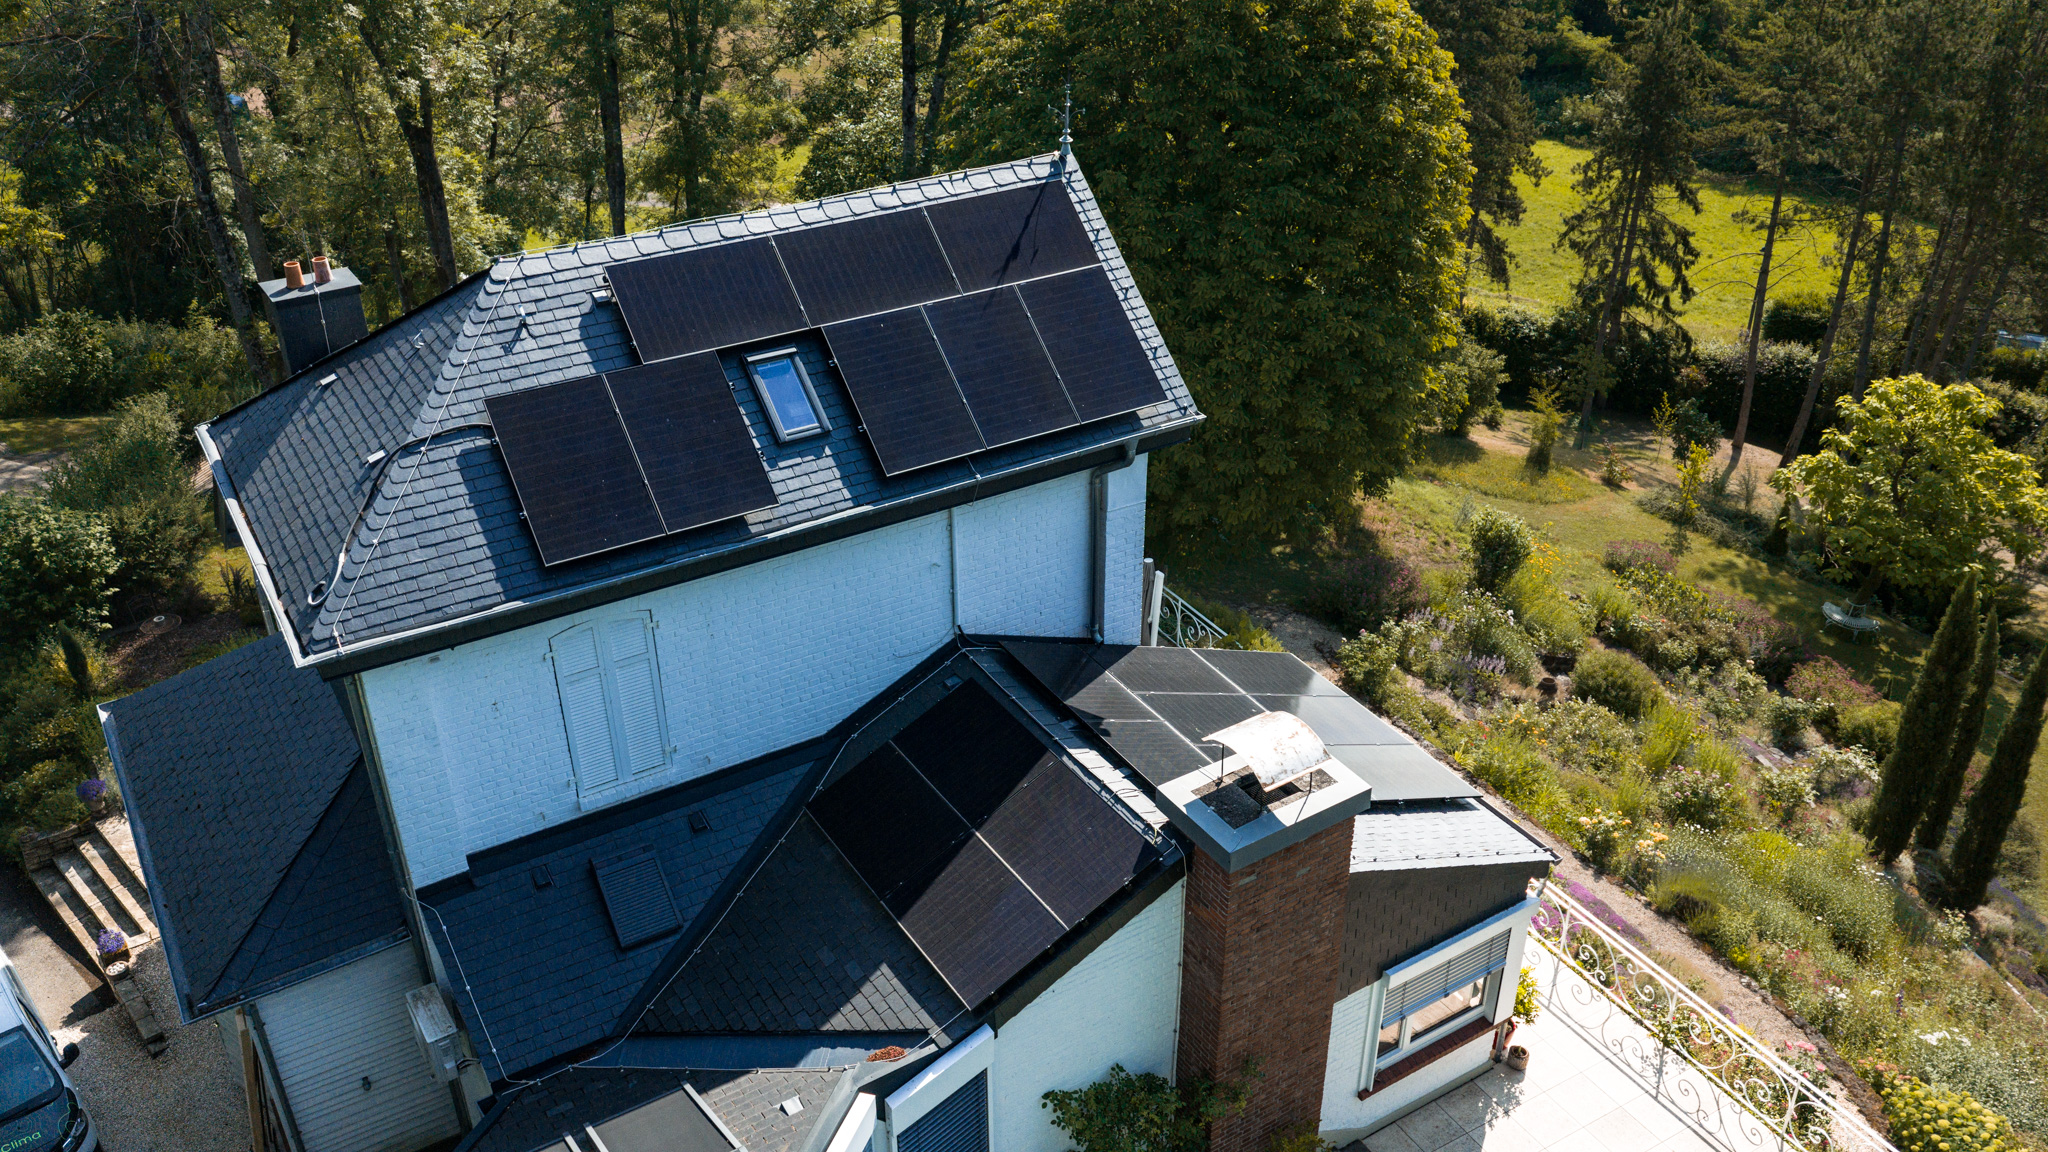
What makes a roof more complex to equip?
Several constraints may occur together: small roof sections, different orientations, roof windows, chimneys, nearby trees, a particular roof covering or existing equipment.
These situations do not all call for the same solution. Shading first requires an assessment of sunlight exposure. A mounting issue requires a system compatible with the roof. Limited space means reconsidering the panel layout. Choosing a higher-output panel alone does not solve all three problems.
| Configuration | What needs checking |
|---|---|
| Several small roof sections | Usable dimensions, number of modules per area and connection options. |
| Different orientations | Expected generation from each area and electrical configuration. |
| Shadows from chimneys or trees | Times of day and seasons affected, and areas with persistent shading. |
| Flat or green roof | Condition, allowable loads, waterproofing, mounting and maintenance access. |
| Existing older equipment | Current usefulness, condition, possible removal and necessary repairs. |
| Ageing roof covering | Work needed before the panels are installed. |
How can you tell which parts of the roof are actually usable?
The assessment starts by surveying the roof areas and obstacles. The total roof area is not the same as the area available for modules. Necessary access must be maintained, while windows, chimneys, equipment and installation constraints must be taken into account.
Photos, plans and the solar cadastre can support an initial assessment. Klima-Agence recommends checking the condition of the roof and considering renovation before installation where necessary (guidance in French). This helps anticipate work that would otherwise require removing the panels later.
What a photo cannot confirm: structural strength, the condition of the waterproofing or whether mounting rails can be secured. A visual survey must be complemented by technical checks appropriate to the building.
Do different orientations require microinverters?
No. Depending on the configuration, an inverter with several independent maximum power point trackers, known as MPPTs, can accommodate different orientations. Other situations may justify management at individual panel level.
The number of modules in each group, electrical characteristics, shading and cabling options guide the choice. The design must be checked against the limits of the selected equipment, particularly its voltage and current ranges.
For a detailed comparison of the different configurations, see our guide to inverters, microinverters and optimisers (in French).
Can solar panels still be worthwhile on a partially shaded roof?
They can, but the assessment must distinguish occasional shading from an area affected during a large proportion of generating hours. A chimney, a tree and a neighbouring building do not create the same constraints.
Microinverters and optimisers can help manage different conditions between panels. They cannot recover sunlight that does not reach the cells. Some areas may therefore be deliberately left clear.
A generation estimate should state its assumptions. PVGIS, the European Commission’s tool, estimates generation based on location, installed capacity, tilt, orientation and assumed losses. Its results do not replace a house-specific assessment of nearby obstacles.
Can solar panels be installed on a green roof?
A green roof requires an assessment of its build-up, loads, waterproofing and access. The mounting solution must be compatible with the building: a standard system cannot be selected solely on the basis of the roof’s appearance.
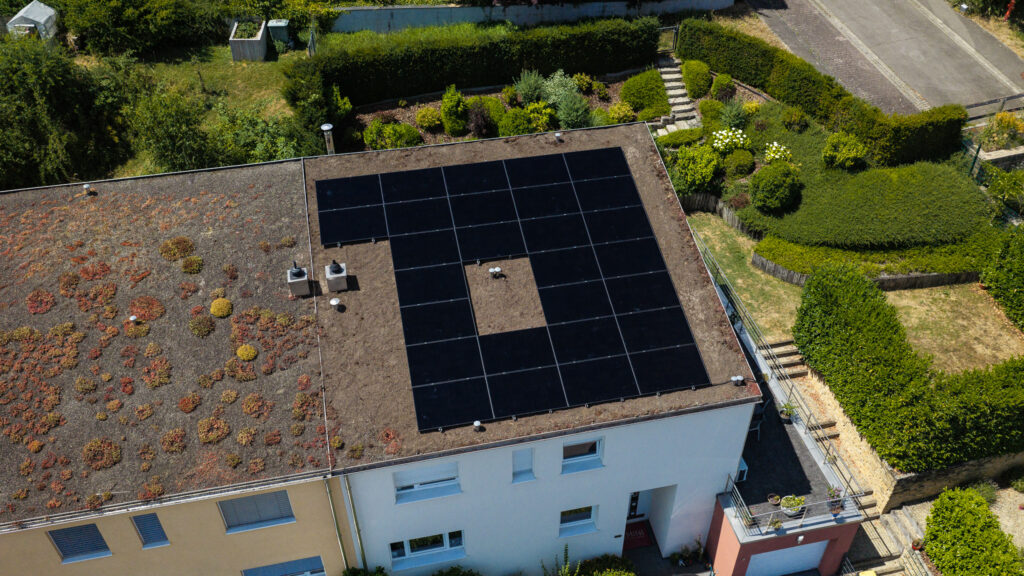
The different types of support are explained in our guide to rooftop photovoltaic mounting systems in Luxembourg (in French).
Should every available roof area be filled?
Not necessarily. A location may physically accommodate a module yet produce too little electricity to justify the work required. Conversely, an additional area may be worthwhile if it generates at useful times and can be equipped at a reasonable cost.
The decision should account for household consumption, vehicle charging, heating, a possible battery and the value of surplus electricity. The capacity that fits on the roof and the capacity that makes sense for the household are related but distinct questions.
A useful comparison: request one layout focused on the best roof areas and a second, more extensive option. Comparing capacity, simulated generation and cost for each helps reveal the actual benefit of additional panels.
Our article on how many solar panels a house in Luxembourg needs (in French) explains how to relate the roof’s potential to household needs.
What should you ask to check before signing?
For a complex roof, the proposal should help you understand the recommended choices. Ask for the following:
- A panel layout showing the selected areas and those left clear.
- The orientations and shading accounted for in the estimate.
- The roof checks and any necessary preliminary work.
- The mounting system and how waterproofing will be maintained.
- The electrical configuration: inverter, panel groups and compatibility.
- Simulated generation, its assumptions and the options compared.
- Itemised costs and administrative steps, with the exact scope of included work.
In Luxembourg, permission requirements should be clarified with the municipality and the project prepared with the grid operator. A protected building may require an additional procedure with INPA. These steps are explained by Klima-Agence (in French).
In 2026, eligible projects can benefit from pre-financing of subsidies, with an application submitted by an installer listed in the register. This mechanism concerns funding; it does not replace the technical assessment of the roof. Consult the official conditions on Guichet.lu (in French) and our page on photovoltaic subsidies in Luxembourg.
Roofs and solar panels: your questions
Does my roof have to face due south?
No. Orientation should be assessed alongside tilt, shading and consumption times. An estimate for each roof area is more useful than a judgement based on compass direction alone.
Can panels be installed across several small roof sections?
Yes, provided the usable dimensions, mounting options and electrical design allow it. The number of modules per area and the equipment’s constraints must be checked before a layout is chosen.
Do microinverters eliminate the effects of shade?
No. They convert electricity at individual panel level and can limit interactions between modules with different exposure. They cannot recover solar energy blocked by shade.
Does a complex roof always cost much more?
There is no universal surcharge. Costs depend particularly on access, mounting, cabling and preliminary work. These items should be identifiable in the quotation.
Can a battery compensate for a roof with little sunlight?
A battery stores available electricity; it does not create the missing generation. Its value should be assessed using the surplus actually available and the household’s needs.
Can photos provide an initial assessment?
Overview photos, roof covering details and consumption information help prepare the assessment. Final approval requires technical checks specific to the building.
Have your roof assessed in Luxembourg
Gather a few photos of the house, any available plans and your annual electricity consumption. Mention planned roof work and equipment you would like to add, such as an EV charger or a heat pump.
Ecoclima assesses the available areas and constraints to prepare a proposal suited to the building and the way you use energy.